Toni Cason

BEDS4
BATHS3 full
SQUARE FEET2,535
MLS#A4711609
STATUSActive
PROPERTY TYPEResidential - Single Family
SUBDIVISIONHIDDEN OAKS NORTH
Property Description
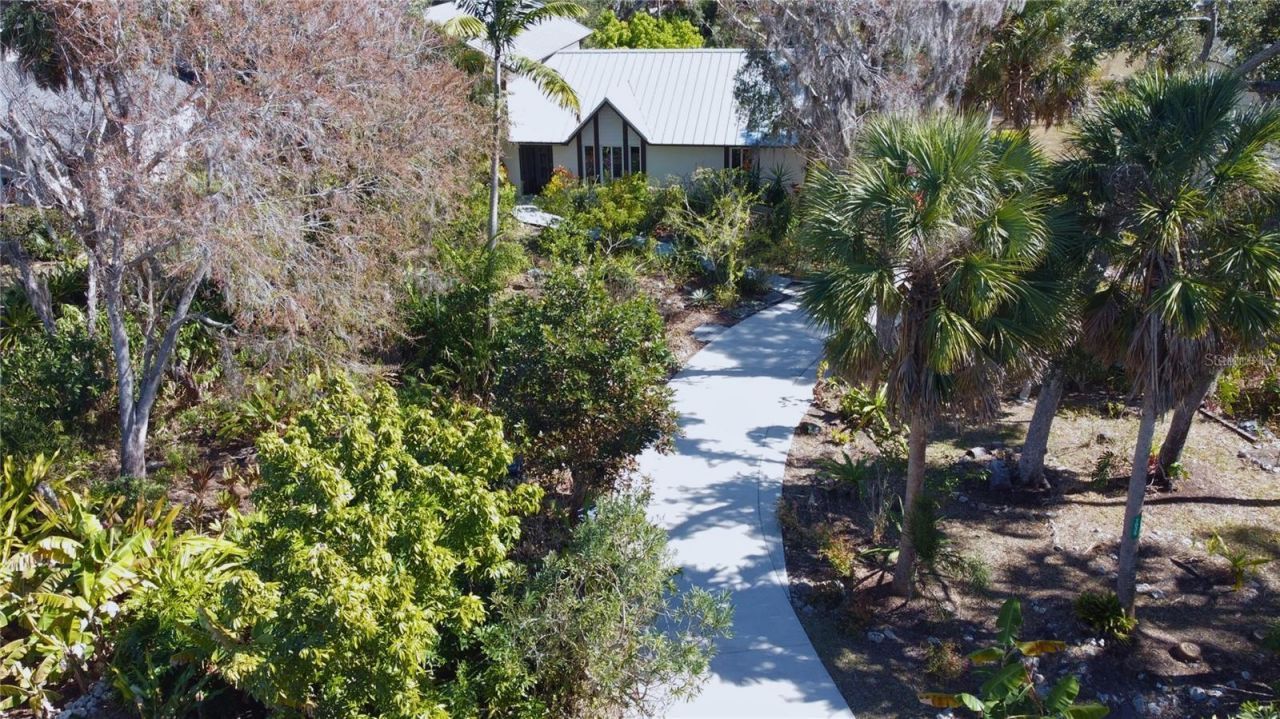
Virtually Staged. **Private Estate Living in Hidden Oaks North** Welcome to Hidden Oaks North, a highly sought-after deed-restricted community known for its low HOA fees, custom-built homes, and expansive wooded homesites. Situated on Lot 5, this beautifully landscaped half-acre property showcases Florida foliage at its finest. Surrounded by mature orchids, citrus and fruit trees (Mango Trees, Star Fruit Tree, 2 Brazilian Cherry Trees, Torch Ginger, Galangal Tree, Mayan Tree Spinach, Yuzu Japanese Tree, Sweet Lemon Tree and many more) towering palms, and lush tropical landscaping (too many varieties to list), this home offers exceptional privacy in a serene, natural setting. The well-updated custom residence features 4 bedrooms and 3 full baths, highlighted by soaring ceilings throughout and abundant natural light. Quality upgrades include a commercial-grade metal roof, hurricane-rated sliding doors, high-impact storm windows, and generous storage space. Upstairs, you'll find beautiful flooring and fully renovated bathrooms designed with both style and function in mind. Step outside to truly appreciate the lifestyle this home offers. Enjoy morning coffee from your private primary bedroom balcony as hummingbirds gather around the dramatic Traveler's Palms. Or unwind on the expansive composite-decked lanai that spans the entire rear of the home-ideal for entertaining or simply relaxing in peaceful seclusion. If privacy, space, and quality craftsmanship are what you're looking for, you'll find it here in Hidden Oaks North
Property Features
Property Type: Residential - Single Family
Cooling: Central Air
Heating: Central
Lot Size: 0.58 Acres
Roof Type: Metal
Stories: 2.0
Taxes: $3,832
Year Built: 1986
Amenities
Ceiling Fans(s)
Eat-in Kitchen
High Ceilings
Balcony
Garden
Feature Descriptions
Appliances: Dishwasher, Dryer, Exhaust Fan, Microwave, Range, Refrigerator
Directions: Bahia Vista East off McIntosh Left on Sirus Trail, house on the right.
Exterior: Block, Frame
Fireplace: Family Room, Wood Burning
Fireplace Y/N: Yes
Flood Zone Code: x
Flooring: Tile
Foundation: Slab
HOA Fee: 525/ Annually
HOA Y/N: Yes
Home Warranty Y/N: No
Listing Terms: Cash, Conventional
Lot Dimensions: 0.58
Number of Septics: 1
Ownership: Fee Simple
Pets Allowed: Yes
Property Attached Y/N: No
Property Sub-Type: Single Family Residence
Sewer: Septic Tank
Showing Instructions: Appointment Only
Special Sale Provisions: None
Utilities: Cable Connected, Electricity Connected, Sewer Connected, Water Connected
Water: Public
Water Access Y/N: No
Room Sizes
Primary Bedroom: 16x13
Bedroom 2: 14x13
Bedroom 3: 13x10
Bedroom 4: 13x10
Dining Room: 13x11
Kitchen: 19x13
Living Room: 18x19
Family Room: 22x18
Laundry: 10x10
Primary Bathroom: 9x11
Bathroom 2: 8x9
Bathroom 3: 8x9
Balcony/Porch/Lanai: 6x11
Balcony/Porch/Lanai: 12x57
Local Schools
High School: Sarasota High
Middle School: McIntosh Middle
Elementary School: Fruitville Elementary
Listed By / Shown By
Listed By
Agency Name: SHOWTIME REALTY
Agency Contact: 941-822-0890
Shown By
Agent Name: Toni Cason
Agent Phone: Cell: (813) 766-0525
Agency Title: Florida Executive Realty

Estimate Your Payment
Estimated Payment
$ 2,104.05 per month $1,577.93 Principal & Interest $319.33 Property Tax $206.79 Homeowner's InsuranceChange Payment Information

Member Participants (and their affiliated licensees, if applicable) shall indicate on their websites that IDX information is provided exclusively for consumers’ personal non-commercial use, that it may not be used for any purpose other than to identify prospective properties consumers may be interested in purchasing, that the data is deemed reliable but is not guaranteed by MLS GRID, and that the use of the MLS GRID Data may be subject to an end user license agreement prescribed by the Member Participant’s applicable MLS if any and as amended from time to time. MLS GRID may, at its discretion, require use of other disclaimers as necessary to protect Member Participant, and/or their MLS from liability.
Based on information submitted to the MLS GRID. All data is obtained from various sources and may not have been verified by broker or MLS GRID. Supplied Open House Information is subject to change without notice. All information should be independently reviewed and verified for accuracy. Properties may or may not be listed by the office/agent presenting the information.
Privacy Policy / DMCA Notice / ADA Accessibility


This site is hosted, designed and copyright
© 1994 - 2026 by
Delta Media Group, Inc. -- Patent Pending --
1035 Sirus Trail | MLS# A4711609
This single family home located at 1035 Sirus Trail , Sarasota, FL 34232 is currently listed for sale with an asking price of $709,000. This property was built in 1986 and has 4 bedrooms and 3 full baths with 2535 sq. ft. Sirus Trail is located in the HIDDEN OAKS NORTH subdivision. Search HIDDEN OAKS NORTH real estate on tcason.floridaexecutiverealty.com today.