Toni Cason

BEDS4
BATHS3 full
SQUARE FEET2,162
MLS#O6427911
STATUSActive
PROPERTY TYPEResidential - Single Family
SUBDIVISIONDRUID ISLE
Property Description
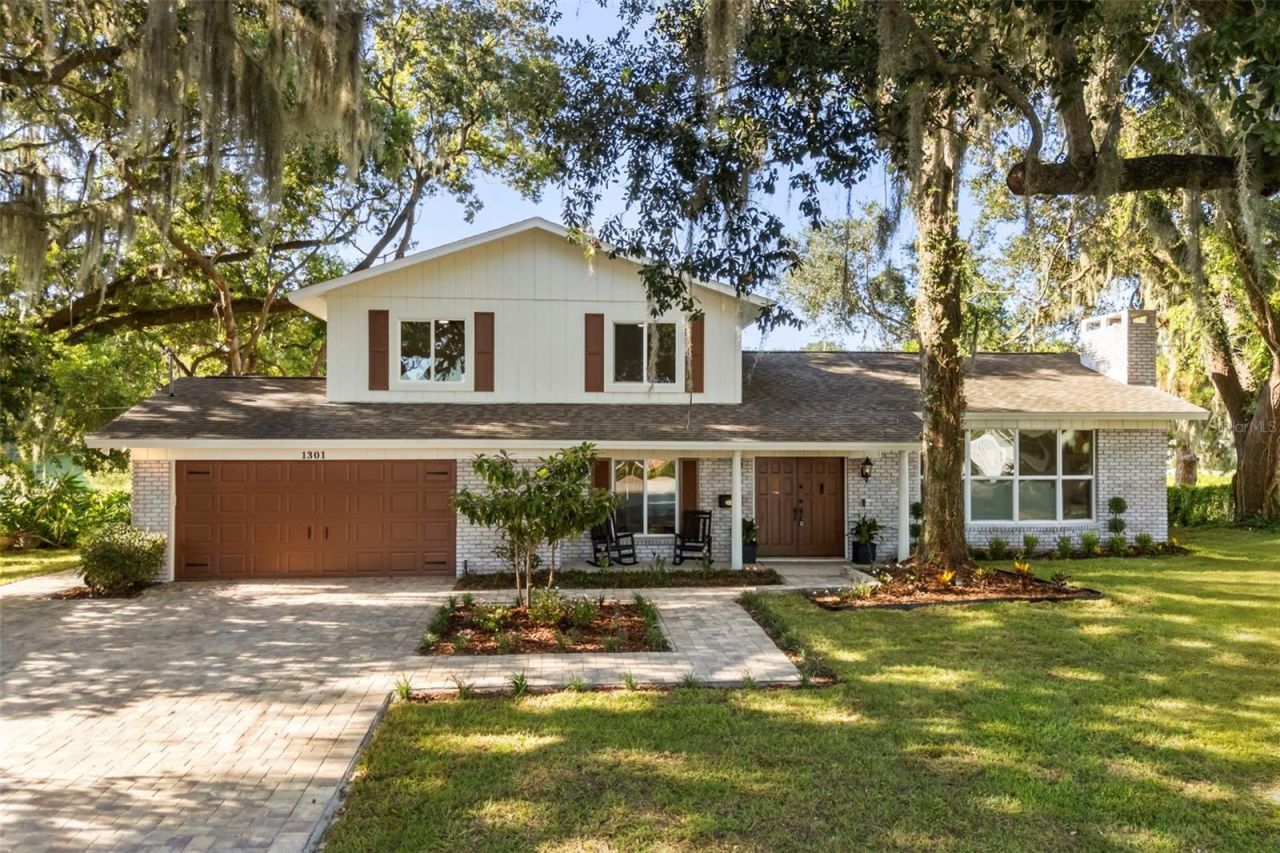
Welcome to your private lakefront retreat on one of Maitland's most coveted streets-Druid Isle. Tucked away on a quiet peninsula surrounded by water on every side, this exclusive one-way-in, one-way-out street offers an unmatched sense of privacy and tranquility. Situated at the end of the cul-de-sac, this beautifully updated 4-bedroom, 3-bathroom pool home combines modern finishes with an incredible waterfront lifestyle.Inside, you'll find a bright, open floor plan featuring brand-new luxury vinyl flooring throughout, fresh interior paint, and thoughtfully updated spaces designed for both everyday living and entertaining. Every detail has been carefully refreshed, making this home completely move-in ready.Step outside to your own private oasis where a sparkling pool overlooks the water, creating the perfect setting for relaxing or hosting family and friends. The exterior has been transformed with all-new professional landscaping, a brand-new paver driveway, and a newly paved walkway leading to a dedicated fire pit area-an ideal place to gather and enjoy breathtaking sunsets over the lake.Whether you're looking for peaceful waterfront living, exceptional privacy, or a home that's been completely updated from top to bottom, this Druid Isle gem offers a rare opportunity to own one of Maitland's most desirable lakefront properties. Experience the beauty, serenity, and lifestyle that only Druid Isle can provide.ROOF - 2017HOT WATER HEATER - 2026AC - 2012PLUMBING - Updated 2018ELECTRICAL - Updated 2018
Property Features
Property Type: Residential - Single Family
Cooling: Central Air
Garage: 2 car attached
Heating: Central, Electric
Home Style: Traditional
Lot Size: 0.61 Acres
Roof Type: Shingle
Stories: 2.0
Taxes: $6,828
Year Built: 1972
Amenities
Ceiling Fans(s)
Crown Molding
Solid Wood Cabinets
Window Treatments
Outdoor Shower
Sliding Doors
Sprinkler Metered
Feature Descriptions
Additional Rooms: Inside Utility
Appliances: Dishwasher, Disposal, Dryer, Electric Water Heater, Range, Refrigerator, Washer
Body of Water: LAKE CHARITY
Days on Site: 2
Directions: Take Exit 90Aâ??90B for FL-414 East / Maitland Boulevard toward Sandspur Road.Continue east on Maitland Boulevard (FL-414) for approximately 1 mile.Turn right onto Oranole Road.Continue a short distance, then turn right onto Southview Drive.Turn left onto
Exterior: Block, Brick
Fireplace: Living Room, Wood Burning
Fireplace Y/N: Yes
Flood Zone Code: AE
Flooring: Tile, Vinyl
Foundation: Slab
Frontage Lake: 99
Garage Dimensions: 20x22
Home Warranty Y/N: No
Listing Terms: Cash, Conventional, VA Loan
Lot: Cul-De-Sac
Lot Dimensions: 0.61
Other Equipment: Irrigation Equipment
Ownership: Fee Simple
Parking: Driveway
Parking Notes: Driveway
Patio/Porch: Covered, Deck, Rear Porch, Screened
Pets Allowed: Yes
Pool: Gunite, In Ground, Lighting, Pool Sweep, Screen Enclosure
Property Attached Y/N: No
Property Sub-Type: Single Family Residence
Security: Smoke Detector(s)
Sewer: Septic Tank
Showing Instructions: Lock Box Coded
Special Sale Provisions: None
Special View Info: Water
Swimming Pool: Yes
Utilities: Cable Available, Electricity Connected
Vegetation: Mature Landscaping, Trees/Landscaped
Water: Public
Water Access: Lake
Water Access Y/N: Yes
Waterfront Features: Lake Front, Seawall - Concrete
Water View: Lake
Zoning: RS-2
Room Sizes
Dining Room: 11x13
Living Room: 13x20
Family Room: 12x18
Primary Bedroom: 14x14
Kitchen: 10x11
Bedroom 2: 11x12
Bedroom 3: 12x12
Bedroom 4: 11x12
Local Schools
High School: Edgewater High
Middle School: Maitland Middle
Elementary School: Lake Sybelia Elem
Listed By / Shown By
Listed By
Agency Name: KELLER WILLIAMS WINTER PARK
Agency Contact: 407-545-6430
Shown By
Agent Name: Toni Cason
Agent Phone: Cell: (813) 766-0525
Agency Title: Florida Executive Realty

Estimate Your Payment
Estimated Payment
$ 3,008.20 per month $2,156.57 Principal & Interest $569.00 Property Tax $282.63 Homeowner's InsuranceChange Payment Information

Member Participants (and their affiliated licensees, if applicable) shall indicate on their websites that IDX information is provided exclusively for consumers’ personal non-commercial use, that it may not be used for any purpose other than to identify prospective properties consumers may be interested in purchasing, that the data is deemed reliable but is not guaranteed by MLS GRID, and that the use of the MLS GRID Data may be subject to an end user license agreement prescribed by the Member Participant’s applicable MLS if any and as amended from time to time. MLS GRID may, at its discretion, require use of other disclaimers as necessary to protect Member Participant, and/or their MLS from liability.
Based on information submitted to the MLS GRID. All data is obtained from various sources and may not have been verified by broker or MLS GRID. Supplied Open House Information is subject to change without notice. All information should be independently reviewed and verified for accuracy. Properties may or may not be listed by the office/agent presenting the information.
Privacy Policy / DMCA Notice / ADA Accessibility


This site is hosted, designed and copyright
© 1994 - 2026 by
Delta Media Group, Inc. -- Patent Pending --
1301 Druid Isle Road | MLS# O6427911
This single family home located at 1301 Druid Isle Road , Maitland, FL 32751 is currently listed for sale with an asking price of $969,000. This property was built in 1972 and has 4 bedrooms and 3 full baths with 2162 sq. ft. Druid Isle Road is located in the DRUID ISLE subdivision. Search DRUID ISLE real estate on tcason.floridaexecutiverealty.com today.