Toni Cason

BEDS4
BATHS3 full
SQUARE FEET2,045
MLS#NS1089229
STATUSActive
PROPERTY TYPEResidential - Single Family
SUBDIVISIONRIVERFRONT ESTATES SOUTH
Property Description
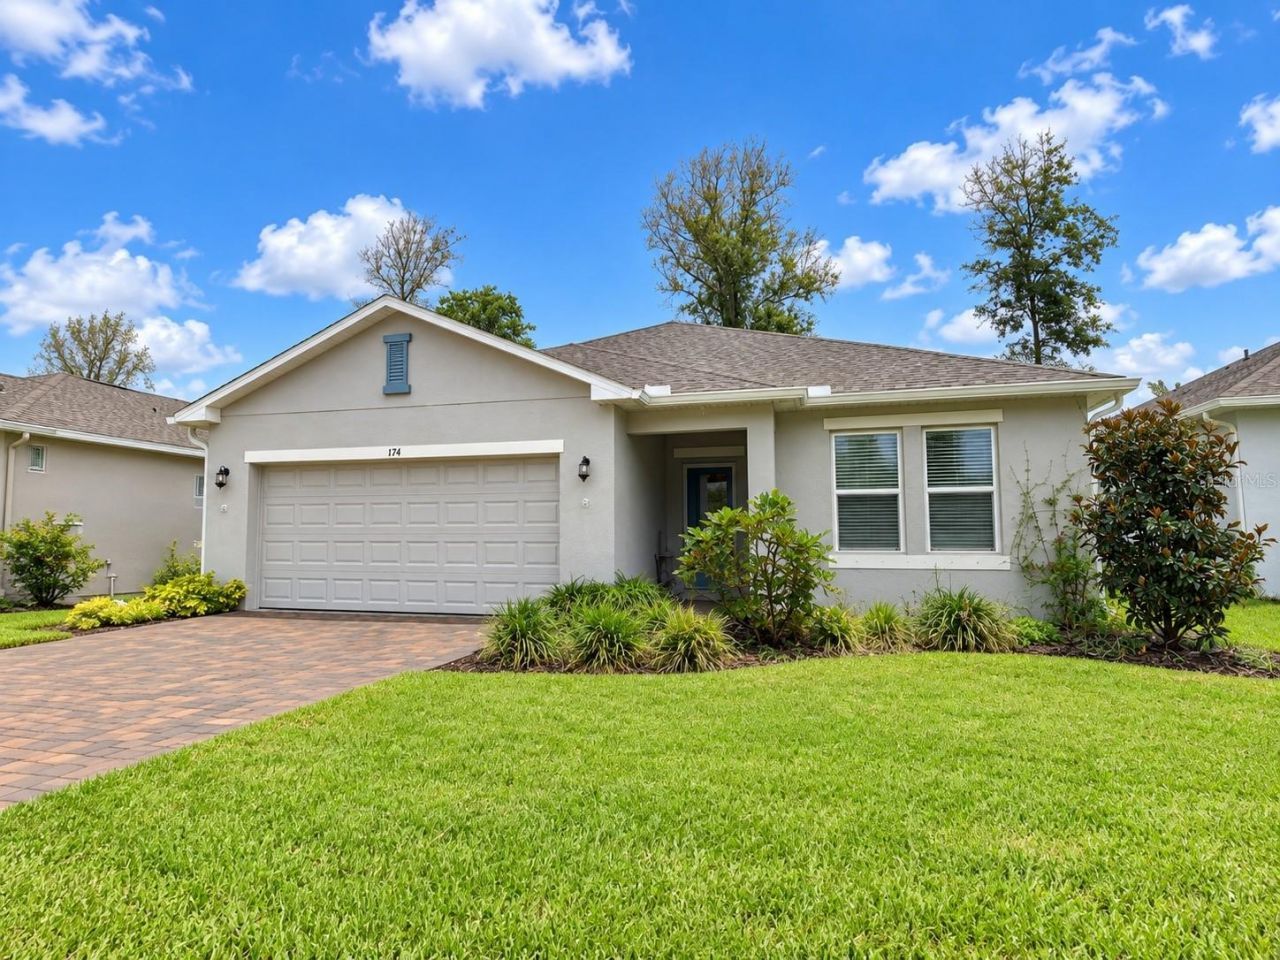
Virtually Staged. WELCOME TO THE RIVERFRONT LIFESTYLE AT RIVERFRONT ESTATES! Built in 2024 by Taylor Morrison, this Magnolia floor plan still feels brand new, and it shows from the moment you walk through the door. Offering 4 bedrooms, 3 full bathrooms, a 2-car garage and more than 2,000 square feet of single-story living, the home delivers the clean, modern feel of new construction without the wait. The layout is bright, open and exceptionally functional, with the kitchen, dining area and great room flowing together into one spacious central living area filled with natural light. The kitchen anchors the space with a large prep-and-serve island, abundant cabinetry and counter space, and a walk-in pantry, creating an ideal setting for both everyday living and entertaining. Sliding glass doors open the main living area to the backyard and peaceful water views, adding an easy indoor-outdoor connection and a true Florida feel. The split-bedroom design gives the primary suite a private position toward the rear of the home, complete with an ensuite bath and walk-in closet, while three additional bedrooms and two full guest bathrooms provide excellent flexibility for family, guests, a home office or multigenerational living. A dedicated interior laundry area and attached 2-car garage complete the practical floor plan. Quality Taylor Morrison construction, attractive finishes add comfort and convenience throughout. Another significant advantage is the property's Flood Zone X designation, offering added peace of mind with no known history of flooding and typically no lender-required flood insurance. Beyond the home itself, Riverfront Estates offers a lifestyle that is hard to duplicate. Owners enjoy access to the community's riverfront boardwalk and viewing dock along the Intracoastal Waterway, a peaceful place to enjoy river breezes, wildlife, sunrises and scenic waterfront views. The community also features a dog park, while nearby boating, fishing, parks and waterfront recreation make it easy to enjoy the best of coastal Florida living. Conveniently located near New Smyrna Beach, shopping, dining and the area's waterways, this home offers the rare combination of nearly new Taylor Morrison construction, a highly desirable 4-bedroom, 3-bath layout and community riverfront access. With no CDD and a sought-after Edgewater location, 174 Jones Fish Camp Road is an opportunity that deserves immediate attention.
Property Features
Property Type: Residential - Single Family
Cooling: Central Air
Garage: 2 car attached
Heating: Central, Heat Pump
Home Style: Contemporary, Ranch
Lot Size: 0.13 Acres
Roof Type: Shingle
Stories: 1.0
Taxes: $4,726
Year Built: 2024
Amenities
Ceiling Fans(s)
High Ceilings
Living Room/Dining Room Combo
Open Floorplan
Primary Bedroom Main Floor
Solid Surface Counters
Solid Wood Cabinets
Split Bedroom
Stone Counters
Thermostat
Walk-In Closet(s)
Window Treatments
Hurricane Shutters
Lighting
Sidewalk
Feature Descriptions
Accessibility Features: Accessible Central Living Area
Appliances: Dishwasher, Disposal, Dryer, Electric Water Heater, Range, Refrigerator, Washer
Association Amenities: Playground, Recreation Facilities
Builder: Taylor Morrison
Community Features: Association Recreation - Owned, Deed Restrictions, Dog Park, Golf Carts OK, Playground, Sidewalks
Directions: Buyer and or buyer's agent should verify with Community Association City County and State Ordinance
Energy Efficient: HVAC, Insulation, Thermostat, Windows
Exterior: Block, Stucco
Flood Zone Code: X
Flooring: Carpet, Ceramic Tile, Tile
Foundation: Slab
Frontage Lake: 50
Frontage Pond: 50
Garage Dimensions: 20X19
HOA Fee: 128.68/ Monthly
HOA Y/N: Yes
Home Warranty Y/N: No
Listing Terms: Cash, Conventional, FHA, VA Loan
Lot: Cleared, Conservation Area, Cul-De-Sac, Landscaped, Level, Near Marina, Near Public Transit, Paved
Lot Dimensions: 0.13
Model: Magnolia
Other Equipment: Irrigation Equipment
Other Structures: Other
Ownership: Fee Simple
Parking: Driveway, Garage Door Opener, Ground Level, Off Street, Open
Parking Notes: Driveway, Garage Door Opener, Ground Level, Off Stree
Patio/Porch: Covered, Front Porch, Patio
Pets Allowed: Yes
Pets Restrictions: Buyer and or buyer's agent should verify with Community Association City County and State Ordinance
Property Attached Y/N: No
Property Sub-Type: Single Family Residence
Sewer: Public Sewer
Showing Instructions: Supra Lock Box, Go Direct, ShowingTime
Special Sale Provisions: None
Special View Info: Water
Utilities: Cable Available, Electricity Connected, Sewer Connected, Water Connected
Water: Public
Water Access: Pond
Water Access Y/N: Yes
Waterfront Features: Lake Front, Pond, Fishing Pier
Water View: Lake, Pond
Zoning: RESI
Room Sizes
Living Room: 17.4x16
Kitchen: 18x12
Primary Bedroom: 15.2x12.2
Bedroom 2: 12.4x11.4
Bedroom 3: 11.1x10.2
Bedroom 4: 14.6x10.1
Dining Room: 16x13.2
Local Schools
High School: Burns Science And Technology Charter Sch
Middle School: Burns Science And Technology Charter Sch
Elementary School: Burns Science And Technology Charter Sch
Listed By / Shown By
Listed By
Agency Name: HOME & FAMILY REAL ESTATE & PROPERTY MANAGEMENT
Agency Contact: 386-690-6546
Shown By
Agent Name: Toni Cason
Agent Phone: Cell: (813) 766-0525
Agency Title: Florida Executive Realty

Estimate Your Payment
Estimated Payment
$ 1,398.21 per month $888.00 Principal & Interest $393.83 Property Tax $116.38 Homeowner's InsuranceChange Payment Information

Member Participants (and their affiliated licensees, if applicable) shall indicate on their websites that IDX information is provided exclusively for consumers’ personal non-commercial use, that it may not be used for any purpose other than to identify prospective properties consumers may be interested in purchasing, that the data is deemed reliable but is not guaranteed by MLS GRID, and that the use of the MLS GRID Data may be subject to an end user license agreement prescribed by the Member Participant’s applicable MLS if any and as amended from time to time. MLS GRID may, at its discretion, require use of other disclaimers as necessary to protect Member Participant, and/or their MLS from liability.
Based on information submitted to the MLS GRID. All data is obtained from various sources and may not have been verified by broker or MLS GRID. Supplied Open House Information is subject to change without notice. All information should be independently reviewed and verified for accuracy. Properties may or may not be listed by the office/agent presenting the information.
Privacy Policy / DMCA Notice / ADA Accessibility


This site is hosted, designed and copyright
© 1994 - 2026 by
Delta Media Group, Inc. -- Patent Pending --
174 Jones Fish Camp Road | MLS# NS1089229
This single family home located at 174 Jones Fish Camp Road , Edgewater, FL 32141 is currently listed for sale with an asking price of $399,000. This property was built in 2024 and has 4 bedrooms and 3 full baths with 2045 sq. ft. Jones Fish Camp Road is located in the RIVERFRONT ESTATES SOUTH subdivision. Search RIVERFRONT ESTATES SOUTH real estate on tcason.floridaexecutiverealty.com today.