Toni Cason

BEDS3
BATHS2 full
SQUARE FEET2,631
MLS#OM735207
STATUSActive
PROPERTY TYPEResidential - Single Family
SUBDIVISIONDALTON WOODS
Property Description
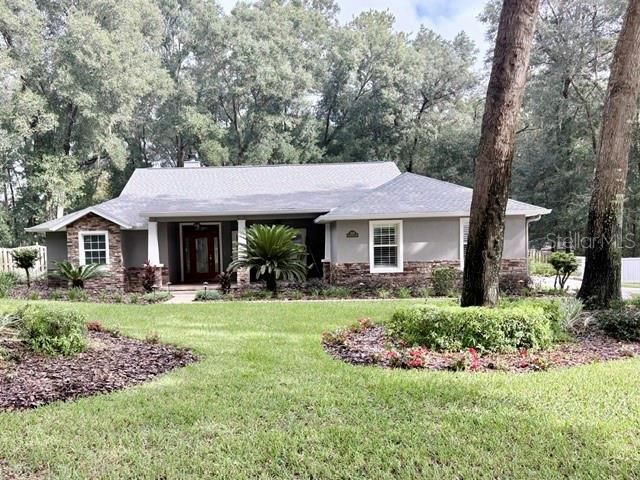
The search is over! This beautifully appointed 3-bedroom, 2-bathroom, 2,631 sq. ft. home with oversized 2 car detached garage sits on over half an acre, fenced yard with separate storage shed, custom landscape lights, irrigation and firepit area offering scenic views of the Florida Greenway.Step inside the open-concept floor plan highlighted by high ceilings. The formal living room features a wood-burning fireplace. The spacious island kitchen has brand-new quartz countertops, ample cabinet space built-in appliances, gas stove and separate wine cooler. Retreat to the luxurious primary suite, complete with dual walk-in closets, double vanities, a relaxing garden soaking tub, and a brand-new custom steam shower. Step directly outside from your suite to unwind in an oversized, fully screened hot tub accented with decorative water features. Entertaining is effortless in the dedicated 400 sq. ft. media and game room, outfitted with an expansive bar, custom wood ceiling, and a beverage refrigerator with built-in ice maker. Combining tons of UPGRADES, privacy, nature views, and a neighborhood park, this property delivers the ultimate Florida lifestyle.Roof (10 years), A/C (7 years). Refrigerator, garbage disposal and front load washer/dryer (1-year), new re-surfaced in hot tub (1-year). Septic cleanout 2021. Gas hot water heater, whole house water softener/filter system. (maintained annually) Professional photos coming soon. OPEN HOUSE, Sunday 11/08/26 from 1-4pm
Property Features
Property Type: Residential - Single Family
Cooling: Central Air
Garage: 1
Heating: Heat Pump
Lot Size: 0.62 Acres
Roof Type: Shingle
Stories: 1.0
Taxes: $3,958
Year Built: 2001
Amenities
Carbon Monoxide Detector(s)
Cathedral Ceiling(s)
Ceiling Fans(s)
Eat-in Kitchen
In Wall Pest System
Open Floorplan
Pull Down Stairs
Walk-In Closet(s)
Wet Bar
Feature Descriptions
Appliances: Bar Fridge, Built-In Oven, Convection Oven, Cooktop, Dishwasher, Disposal, Dryer, Exhaust Fan, Gas Cooktop, Gas Water Heater, Microwave, Tankless Water Heater, Washer, Water Filtration System, Water Softener, Wine Refrigerator
Community Features: Street Lights
Directions: East on Maricamp, right on SE 44th Ave Rd, veer left after RR, Left into Dalton Woods, 11th home on left
Exterior: Block, Stucco
Fireplace: Wood Burning
Fireplace Y/N: Yes
Flood Zone Code: x
Flooring: Hardwood, Wood
Foundation: Slab
HOA Fee: 500/ Semi-Annually
HOA Y/N: Yes
Home Warranty Y/N: No
Listing Terms: Cash, Conventional, FHA, VA Loan
Lot Dimensions: 0.62
Ownership: Fee Simple
Pets Allowed: Yes
Property Attached Y/N: No
Property Sub-Type: Single Family Residence
Sewer: Septic Tank
Showing Instructions: Supra Lock Box, ShowingTime
Spa: Heated, In Ground
Special Sale Provisions: None
Utilities: Cable Connected, Electricity Connected, Natural Gas Connected, Underground Utilities
Water: Public
Water Access Y/N: No
Windows: Carbon Mono/Detector
Zoning: R1
Room Sizes
Primary Bedroom: 16x16
Family Room: 20x20
Kitchen: 16x16
Local Schools
High School: Forest High School
Middle School: Osceola Middle School
Elementary School: Shady Hill Elementary School
Listed By / Shown By
Listed By
Agency Name: FONTANA REALTY
Agency Contact: 352-817-3574
Shown By
Agent Name: Toni Cason
Agent Phone: Cell: (813) 766-0525
Agency Title: Florida Executive Realty

Estimate Your Payment
Estimated Payment
$ 1,903.10 per month $1,390.98 Principal & Interest $329.83 Property Tax $182.29 Homeowner's InsuranceChange Payment Information

Member Participants (and their affiliated licensees, if applicable) shall indicate on their websites that IDX information is provided exclusively for consumers’ personal non-commercial use, that it may not be used for any purpose other than to identify prospective properties consumers may be interested in purchasing, that the data is deemed reliable but is not guaranteed by MLS GRID, and that the use of the MLS GRID Data may be subject to an end user license agreement prescribed by the Member Participant’s applicable MLS if any and as amended from time to time. MLS GRID may, at its discretion, require use of other disclaimers as necessary to protect Member Participant, and/or their MLS from liability.
Based on information submitted to the MLS GRID. All data is obtained from various sources and may not have been verified by broker or MLS GRID. Supplied Open House Information is subject to change without notice. All information should be independently reviewed and verified for accuracy. Properties may or may not be listed by the office/agent presenting the information.
Privacy Policy / DMCA Notice / ADA Accessibility


This site is hosted, designed and copyright
© 1994 - 2026 by
Delta Media Group, Inc. -- Patent Pending --
4505 SE 48th Place Rd | MLS# OM735207
This single family home located at 4505 SE 48th Place Rd , Ocala, FL 34480 is currently listed for sale with an asking price of $625,000. This property was built in 2001 and has 3 bedrooms and 2 full baths with 2631 sq. ft. SE 48th Place Rd is located in the DALTON WOODS subdivision. Search DALTON WOODS real estate on tcason.floridaexecutiverealty.com today.