Toni Cason

BEDS5
BATHS3 full
SQUARE FEET2,605
MLS#TB8522710
STATUSActive
PROPERTY TYPEResidential - Single Family
SUBDIVISIONEPPERSON NORTH VILLAGE A-1 A-2 A-3
Property Description
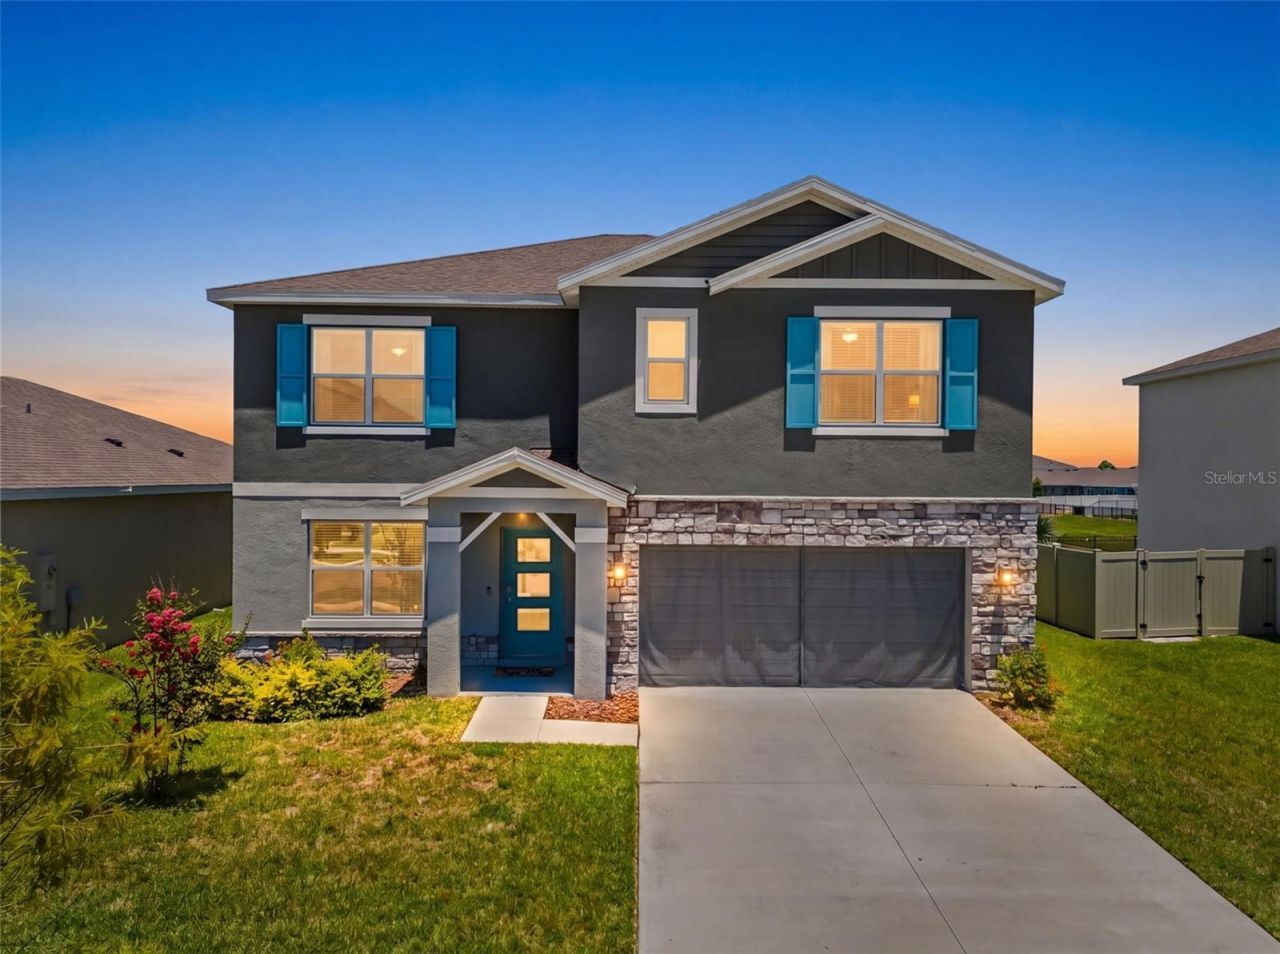
NEW PRICE! Now under $500,000 for a 5 bedroom home with one of the best lots in the community!! Why wait 6-10 months on a new build when the upgrades are already done? This nearly-new 2023 home delivers 5 bedrooms, 3 full baths, and 2,605 sq ft of move-in-ready space on a quiet pond-view lot in Epperson Lagoon. An open great room flows to a kitchen with quartz counters, designer tile backsplash, flat-panel cabinetry, and stainless appliances - everything buyers add at extra cost in new construction, already here. Luxury vinyl runs the main living, with quartz in all three baths. A first-floor bedroom and full bath make an ideal guest space or office; upstairs offers a spacious owner's suite with walk-in closet, a versatile loft, and additional bedrooms. Built for Florida with all-block construction, storm-rated windows and doors, a smart-home package, and energy-efficient HVAC. The covered patio overlooks a backyard with no rear neighbors - and that VIEW! Ownership unlocks the nation's first Crystal Lagoon - beach, swim-up bar, water slide, and summer events - in a golf-cart-friendly community with parks and trails. Publix, Starbucks, dining, and top-rated schools are minutes away, with quick I-75 access to Wiregrass, Tampa Premium Outlets, and downtown Tampa. Same lagoon, none of the wait. Ask about our Preferred Lender Incentive - you could save thousands! Reach out today!
Property Features
Property Type: Residential - Single Family
Cooling: Central Air
Garage: 2 car attached
Heating: Central, Heat Pump
Lot Size: 0.16 Acres
Roof Type: Shingle
Stories: 1.0
Taxes: $9,162
Year Built: 2023
Amenities
Open Floorplan
Sidewalk
Sliding Doors
Feature Descriptions
Appliances: Dishwasher, Disposal, Dryer, Microwave, Range, Refrigerator, Washer
Community Features: Deed Restrictions, Park, Playground, Pool
Days on Site: 30
Directions: I-75 North out of Tampa and take Exit 282 for Overpass Road. Go east on Overpass, turn left on Curley Road, then turn into Epperson and follow the community signage along Epperson Blvd to Crescent Ray Drive.
Exterior: Block, Stucco
Flood Zone Code: X
Flooring: Carpet, Luxury Vinyl
Foundation: Slab
HOA Fee: 411/ Quarterly
HOA Y/N: Yes
Home Warranty Y/N: No
Listing Terms: Cash, Conventional, FHA, VA Loan
Lot Dimensions: 0.16
Other Equipment: Irrigation Equipment
Ownership: Fee Simple
Pets Allowed: Cats OK, Dogs OK, Yes
Pets Restrictions: ALL PET RESTRICTIONS MUST BE INDEPENDENTLY VERIFIED BY THE BUYER AND OR BUYER'S AGENT DURING THE DUE DILIGENCE INSPECTION PERIOD.
Property Attached Y/N: No
Property Sub-Type: Single Family Residence
Sewer: Public Sewer
Showing Instructions: Supra Lock Box
Special Sale Provisions: None
Utilities: Cable Available, Electricity Connected, Sewer Connected, Underground Utilities, Water Connected
Water: Public
Water Access Y/N: No
Windows: Blinds
Zoning: MPUD
Room Sizes
Bedroom 2: 11x10
Great Room: 15x15
Dining Room: 11x10
Kitchen: 11x13
Bedroom 3: 12x11
Bedroom 4: 11x11
Bedroom 5: 11x11
Loft: 11x12
Primary Bedroom: 13x20
Listed By / Shown By
Listed By
Agency Name: RE/MAX COLLECTIVE
Agency Contact: 813-438-7841
Shown By
Agent Name: Toni Cason
Agent Phone: Cell: (813) 766-0525
Agency Title: Florida Executive Realty

Estimate Your Payment
Estimated Payment
$ 2,022.09 per month $1,112.76 Principal & Interest $763.50 Property Tax $145.83 Homeowner's InsuranceChange Payment Information

Member Participants (and their affiliated licensees, if applicable) shall indicate on their websites that IDX information is provided exclusively for consumers’ personal non-commercial use, that it may not be used for any purpose other than to identify prospective properties consumers may be interested in purchasing, that the data is deemed reliable but is not guaranteed by MLS GRID, and that the use of the MLS GRID Data may be subject to an end user license agreement prescribed by the Member Participant’s applicable MLS if any and as amended from time to time. MLS GRID may, at its discretion, require use of other disclaimers as necessary to protect Member Participant, and/or their MLS from liability.
Based on information submitted to the MLS GRID. All data is obtained from various sources and may not have been verified by broker or MLS GRID. Supplied Open House Information is subject to change without notice. All information should be independently reviewed and verified for accuracy. Properties may or may not be listed by the office/agent presenting the information.
Privacy Policy / DMCA Notice / ADA Accessibility


This site is hosted, designed and copyright
© 1994 - 2026 by
Delta Media Group, Inc. -- Patent Pending --
9728 Crescent Ray Drive | MLS# TB8522710
This single family home located at 9728 Crescent Ray Drive, Wesley Chapel, FL 33545 is currently listed for sale with an asking price of $499,990. This property was built in 2023 and has 5 bedrooms and 3 full baths with 2605 sq. ft. Crescent Ray Drive is located in the EPPERSON NORTH VILLAGE A-1 A-2 A-3 subdivision. Search EPPERSON NORTH VILLAGE A-1 A-2 A-3 real estate on tcason.floridaexecutiverealty.com today.